
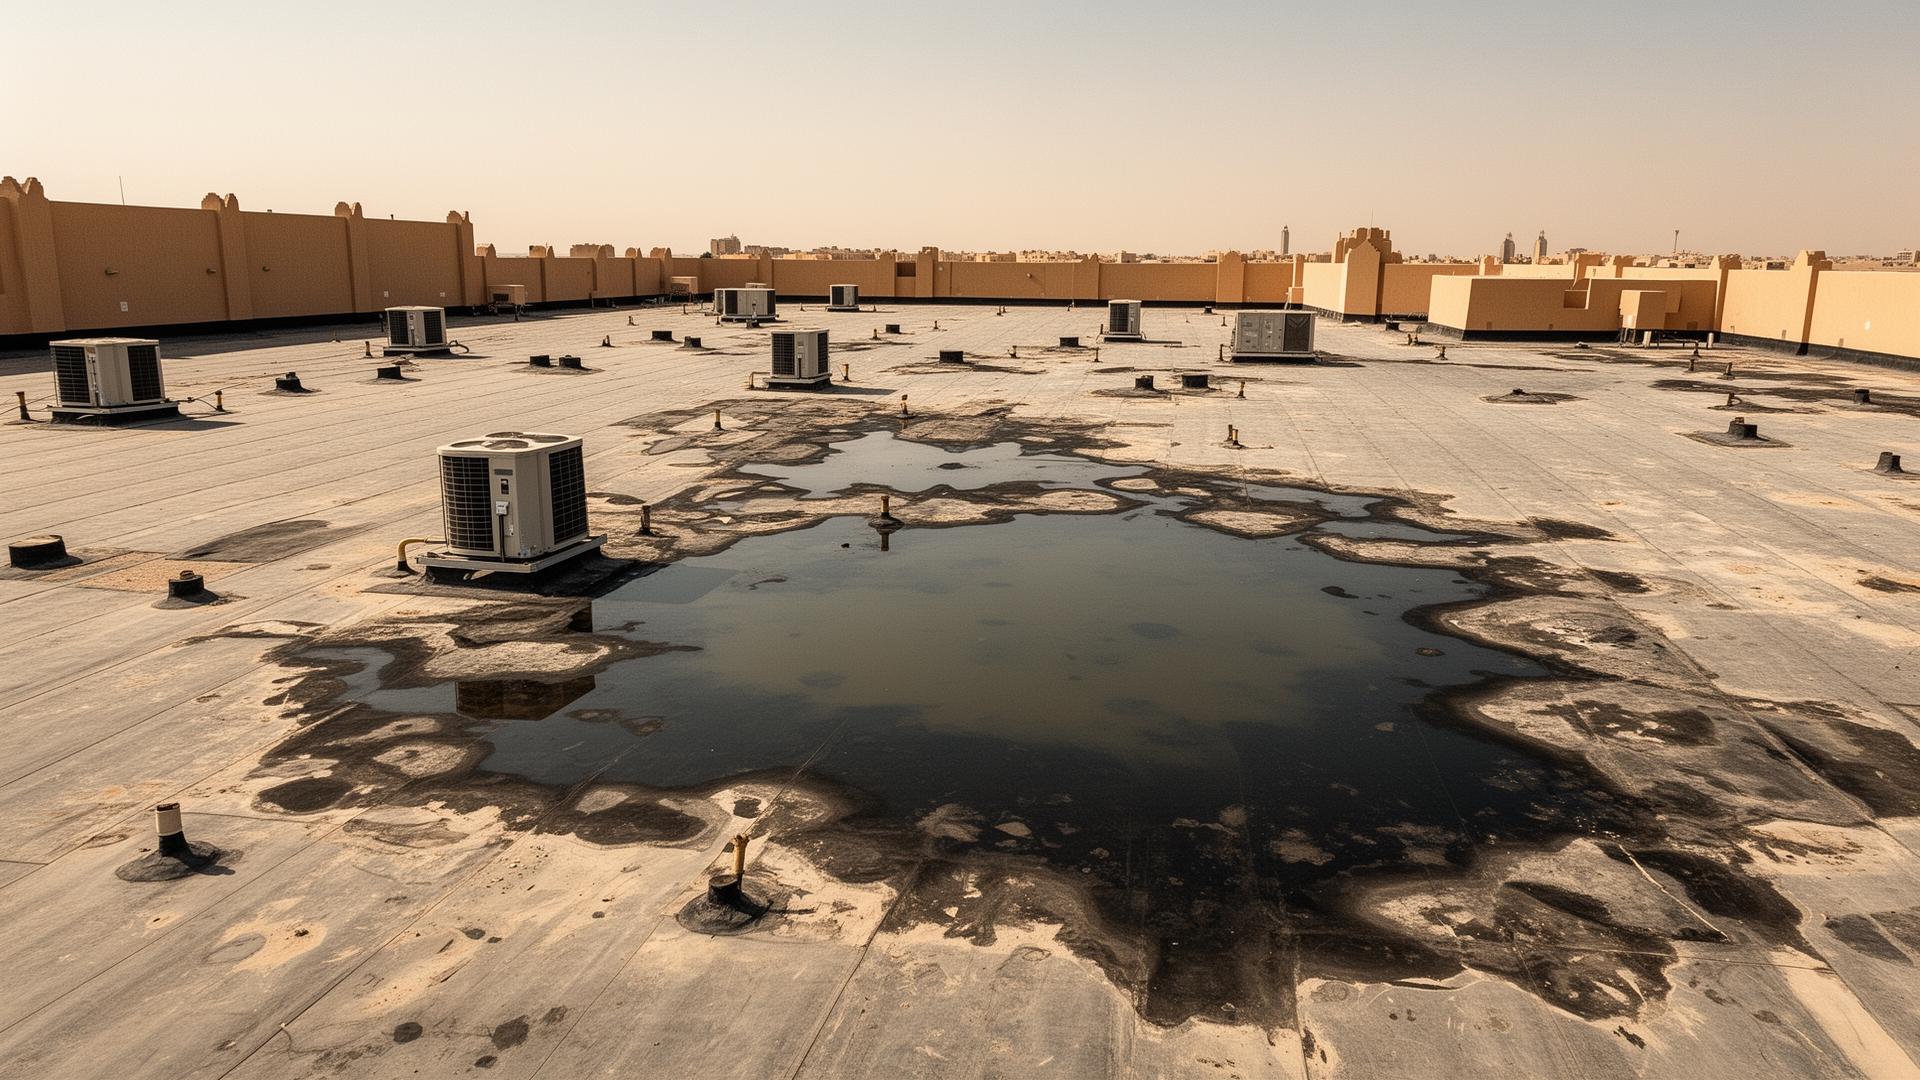
What actually failed
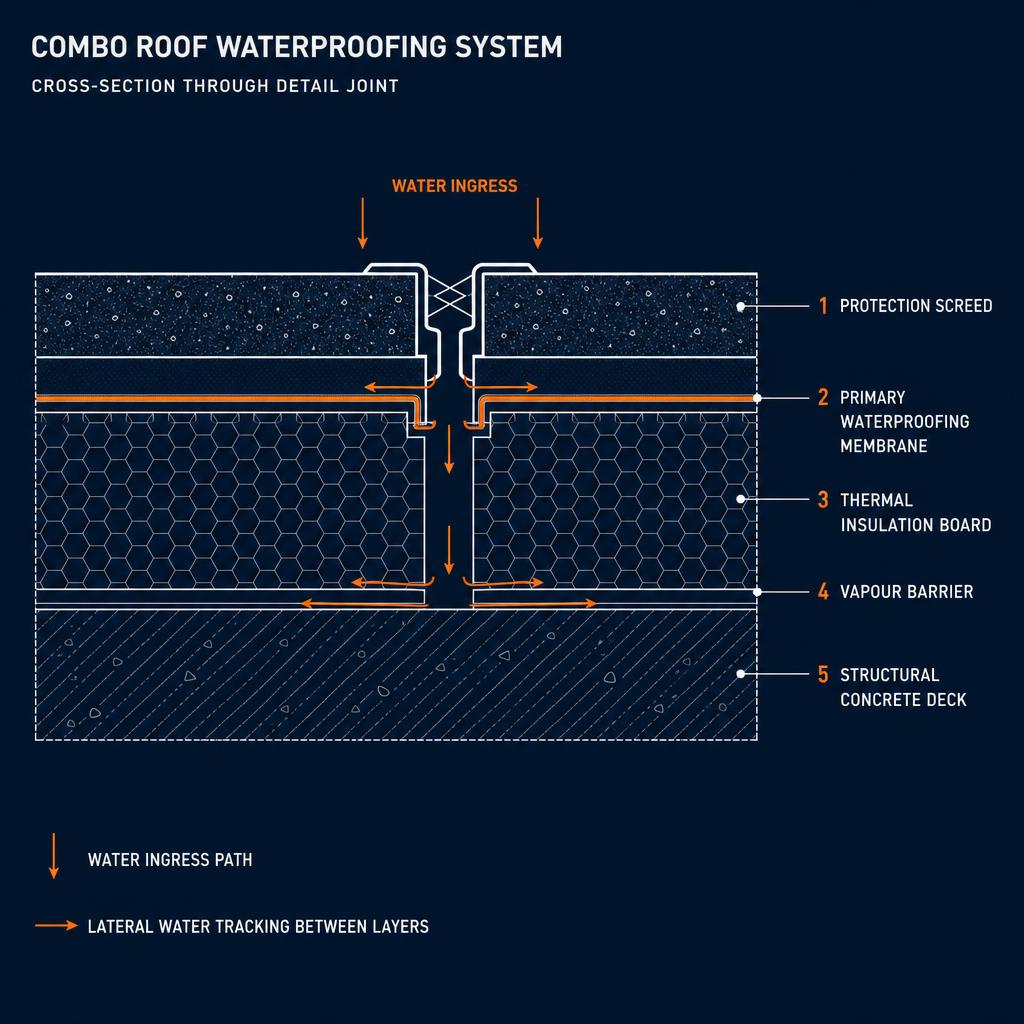
Combo roof systems combine a primary waterproofing membrane (bituminous or liquid-applied), a thermal insulation layer, a protection / screed layer and the structural deck. In UAE conditions — high surface temperatures, daily thermal cycling, summer humidity and occasional intense rainfall — small detailing or material-compatibility errors compound quickly. The most common observed root cause is not a single defect but a combination: incompatible adhesion between layers, blocked drains creating long-term ponding, and trapped construction or service-water moisture that cannot escape because the vapour path was sealed shut on both sides. Once the membrane lifts at upstands, parapets or penetrations, water tracks horizontally between layers and surfaces metres away from the actual breach — which is why visible leak points rarely match the failure point.
What the asset is showing
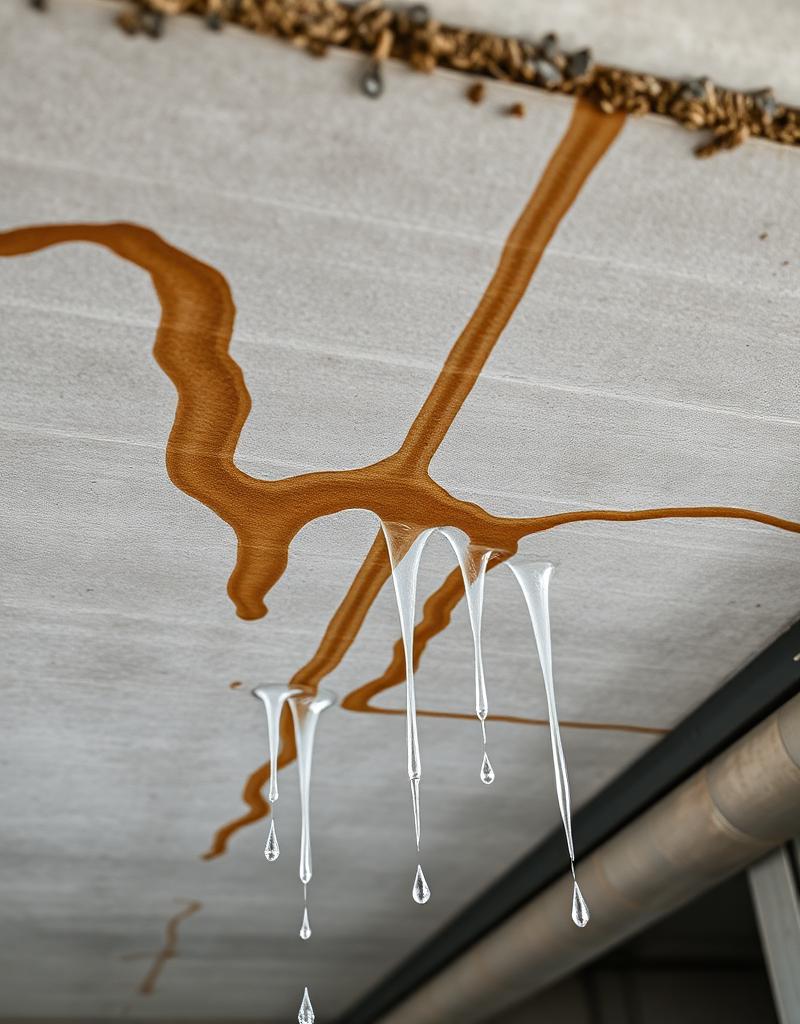
Active interior leakage
Damp patches, staining or active dripping below the slab, often appearing far from the visible breach because water tracks laterally between layers.
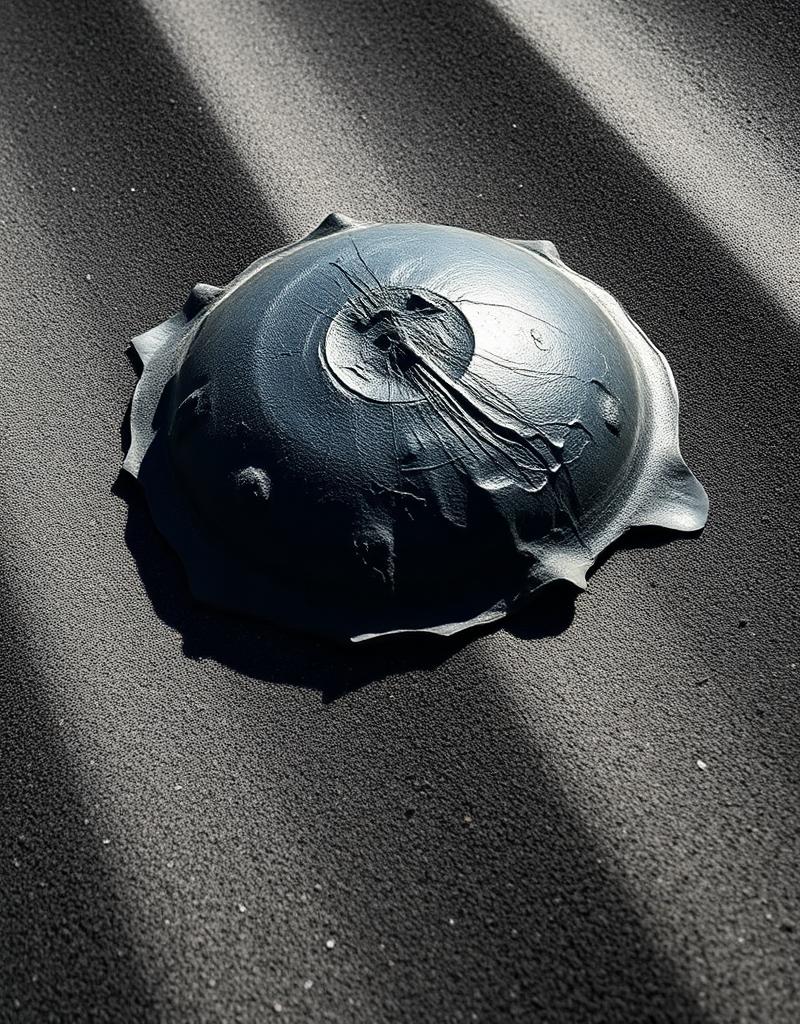
Membrane blistering and lifting
Soft, raised bubbles across the field or at laps caused by trapped moisture or vapour pressure under the membrane in peak afternoon heat.
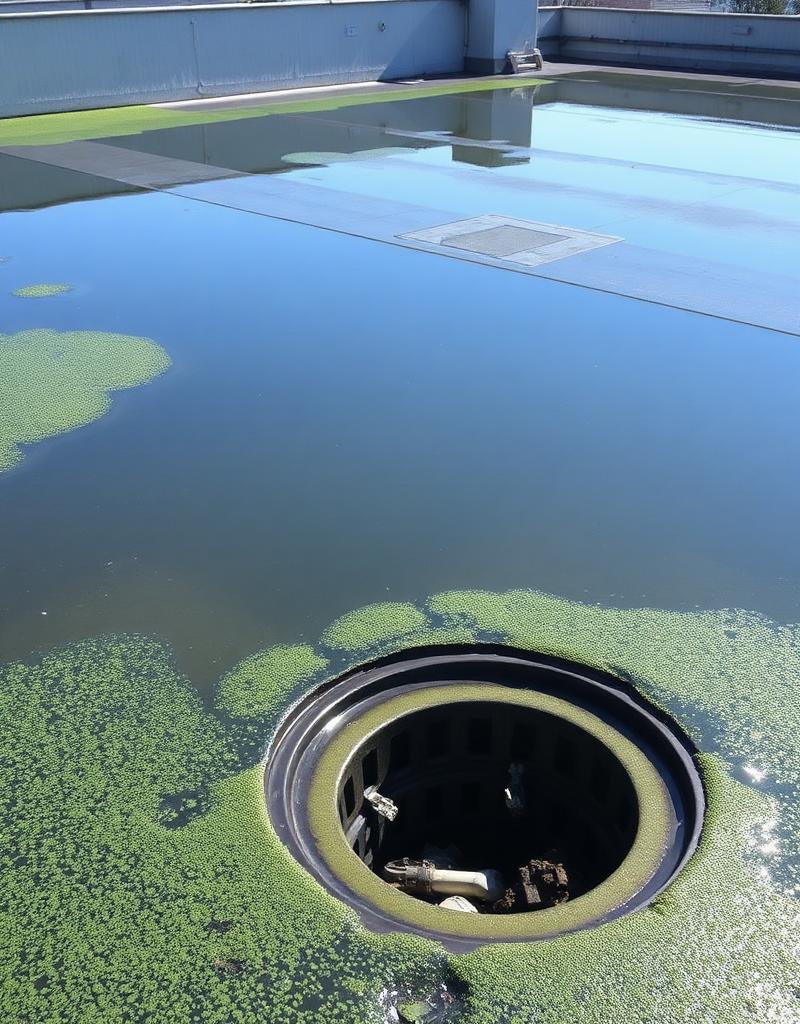
Standing water (ponding)
Water that does not drain within 48 hours after rain or wash-down, accelerating membrane breakdown and biological growth.
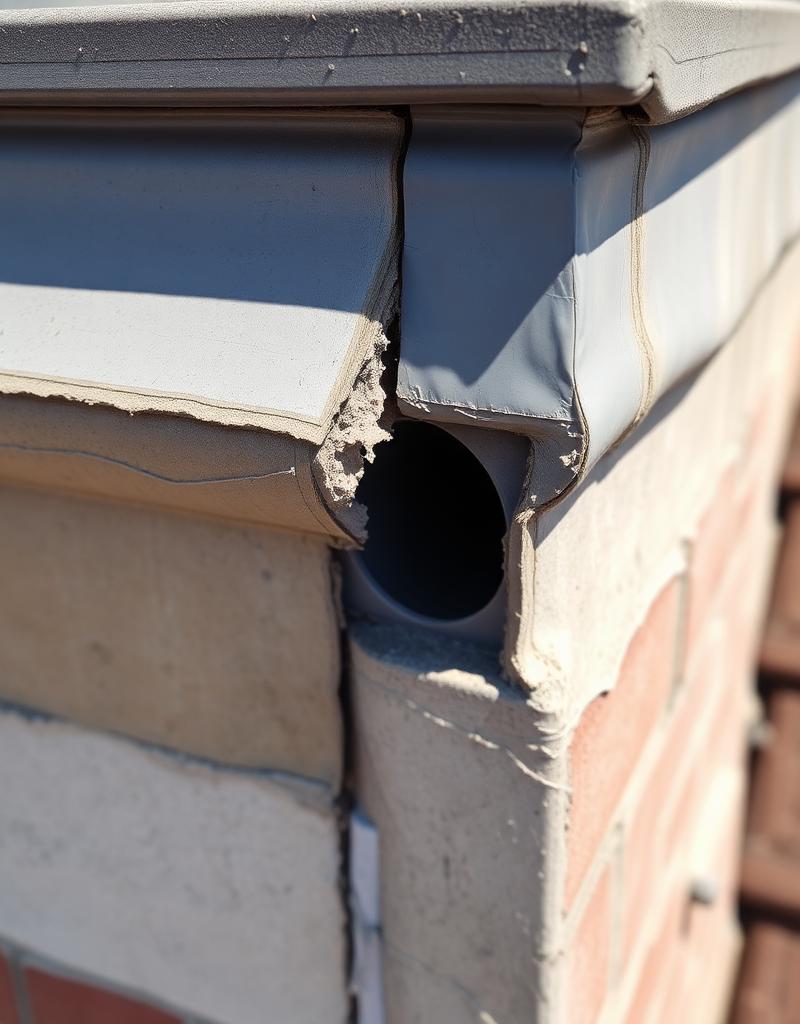
Cracking at upstands, parapets and penetrations
Hairline or open cracks where movement, poor termination detailing or missing reinforcement strip concentrates stress.
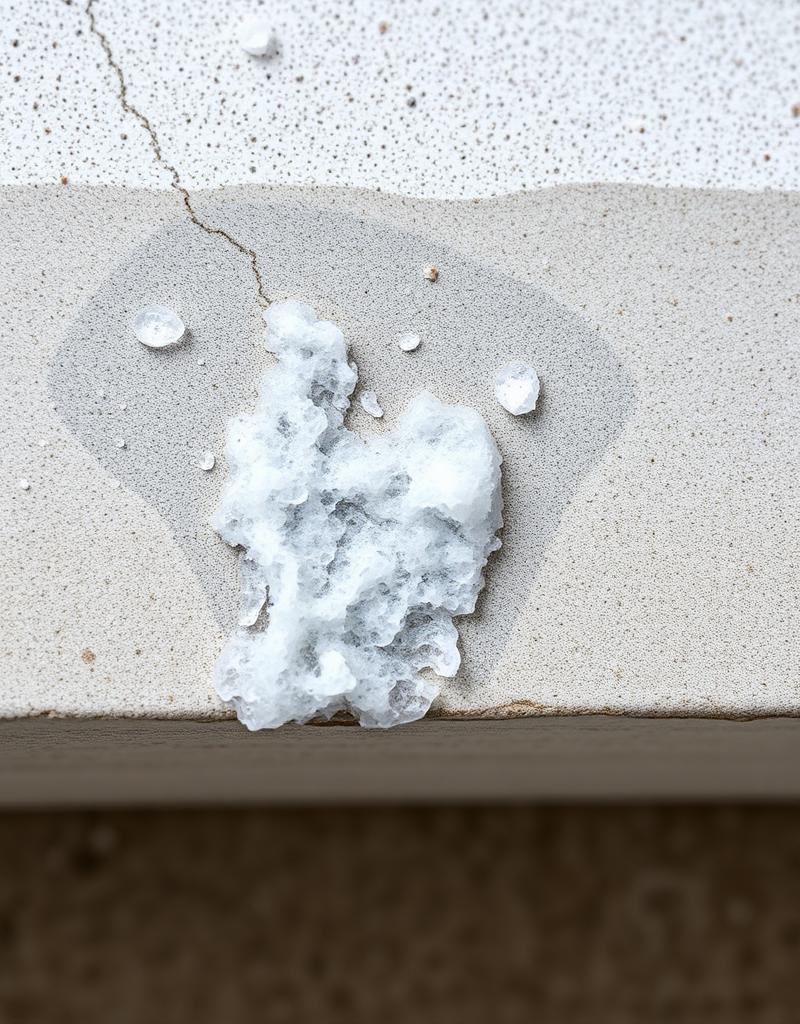
Efflorescence and salt staining
White deposits on screed or soffit indicating moisture migration through the slab and dissolution of cementitious minerals.
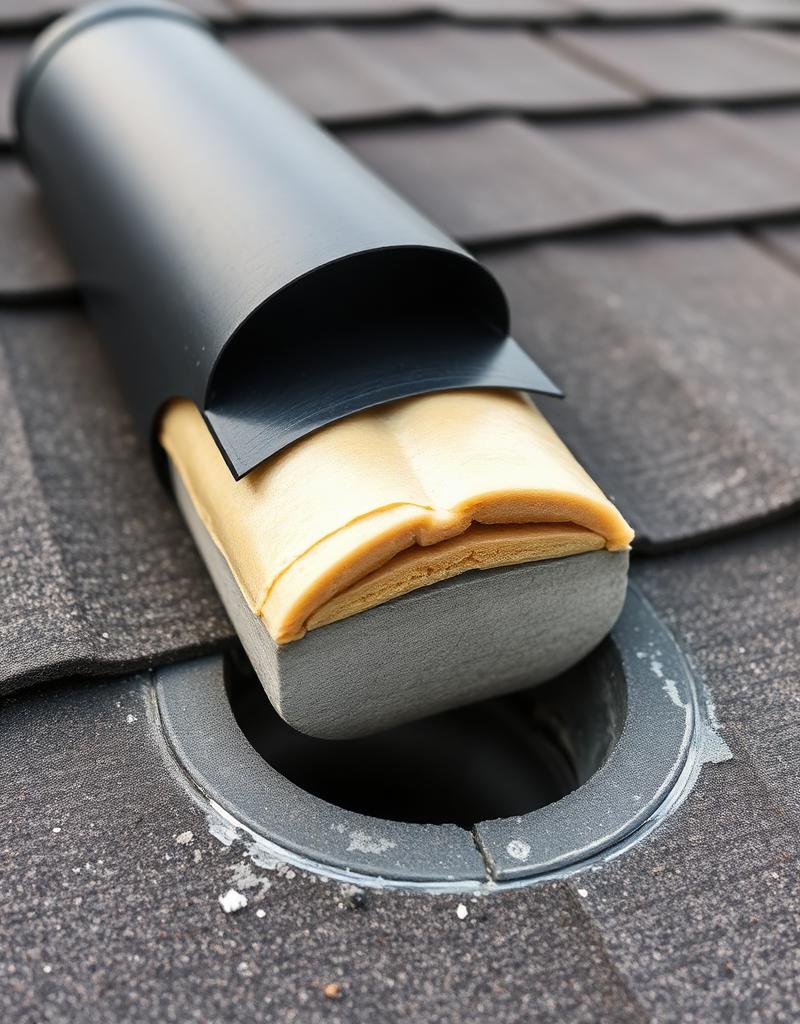
Soft, spongy or wet insulation
Detected during core sampling or moisture survey — confirms the system has lost its thermal performance and is feeding the leak.
How we confirmed it
- 01
Visual and detail survey
Systematic walk-down of field, upstands, drains, expansion joints and penetrations. Photograph and mark every suspect detail before any disturbance.
- 02
Moisture mapping
Non-destructive capacitance or impedance scanning across the deck to plot wet zones and isolate them from sound areas.
- 03
Infrared thermography
Early-morning or post-sunset thermal imaging to reveal trapped moisture as cooler signatures relative to dry insulation.
- 04
Core sampling
Targeted cores through suspect zones to confirm the build-up, layer condition, adhesion and the presence of wet insulation.
- 05
Adhesion pull-off testing
ASTM D4541 pull-off on the existing membrane and on trial primer/coating patches to confirm overlay compatibility before specification.
- 06
Flood test or electronic leak detection
Where safe, controlled flood test per ASTM D5957; otherwise low-voltage or high-voltage electronic leak detection (ASTM D7877 / D8231) to pinpoint discrete breaches.
How we put it back in service
- 01
Isolate and remove unsalvageable build-up
Cut out and dispose of saturated insulation and delaminated membrane down to a sound, dry substrate verified by moisture readings.
- 02
Substrate preparation
Mechanical grinding or shot-blasting to ICRI CSP 3–4 profile, repair of cracks and honeycombs, and reinstatement of correct falls where ponding was identified.
- 03
Primer and detail strip
Apply the system-specific primer with verified adhesion, followed by reinforced detail strips at all upstands, drains, penetrations and movement joints.
- 04
Spray-applied polyurea overlay
Hot, plural-component pure polyurea applied to the specified DFT in a single monolithic, seamless layer — fast-curing, fully bonded, high elongation, and tolerant of UAE thermal cycling.
- 05
Termination and protection
Mechanical or chemical termination at edges, parapets and metal flashings; UV-stable top-coat where exposed; protection layer or paver re-installation where trafficked.
- 06
QA/QC sign-off
Wet-film and dry-film thickness checks, spark testing for pinhole detection, adhesion pull-off witness samples, and full photographic close-out report.
How to stop it recurring
- 01
Correct falls and drainage
Verify minimum 1:80 fall to drains at design stage and after any overlay; never accept ponding as in-service condition.
- 02
Compatible system specification
Specify one engineered system from primer to top-coat from a single manufacturer — do not mix incompatible bituminous and reactive systems without a tested interlayer.
- 03
Detailing at every transition
Reinforced detail strip at every upstand, drain, expansion joint and penetration — these are where >80% of combo roof failures initiate.
- 04
Construction-phase moisture control
Do not encapsulate a wet substrate. Verify moisture content before priming; protect work-in-progress from rain and condensation.
- 05
Planned inspection regime
Annual visual inspection, drain clearing before and after the rainy season, and a 5-year condition survey with moisture mapping before warranty expiry.